


ADA Bathroom Sink Dimensions Explained: A Practical KingKonree Compliance Checklist
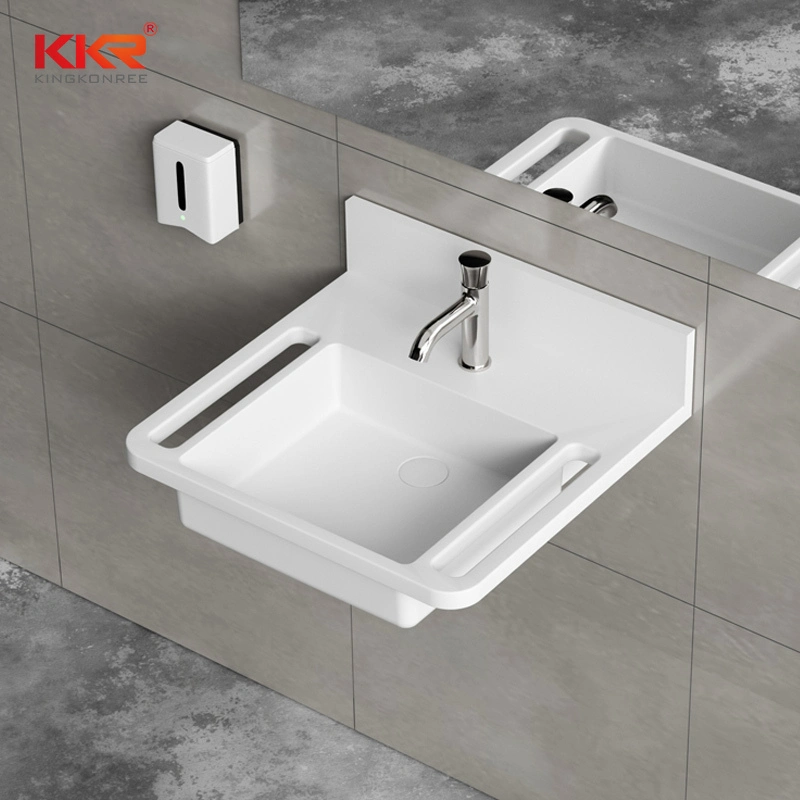
Numbers tell the story of accessibility more honestly than intentions ever can. A sink installed two inches too high or a pipe left uninsulated can quietly exclude an entire group of people from a restroom that was supposed to welcome them. That is why the ADA's dimensional standards exist—not as bureaucratic hurdles, but as practical translations of real human needs into measurable form. This checklist-style guide walks through the key dimensions that matter when specifying an accessible sink, explaining not just what the numbers are but why they exist and where installations commonly go wrong. Keep it handy during design reviews, site inspections, or product selection, and the path to compliance becomes considerably clearer.
The Rim Height Standard and Why It Matters
Everything begins with the height of the sink's rim, which must sit no more than 34 inches above the finished floor. That figure was not chosen arbitrarily; it reflects the comfortable reach of a person seated in a wheelchair, allowing them to see the basin, reach the water, and wash without straining forward or upward. Measuring this dimension requires care, since "finished floor" means the final surface after tiles or flooring are installed, not the bare concrete beneath. A sink that measures perfectly during rough-in can end up out of compliance once the floor build-up is complete. Always verify the rim height at the end of construction, with the finished floor as the reference point.
Knee Clearance: The Space That Makes Access Possible
Beneath the basin, the ADA requires knee clearance of at least 27 inches in height, 30 inches in width, and 11 inches in depth at the front edge, increasing to 25 inches of depth at the higher portion of the clearance zone. These dimensions accommodate the knees, thighs, and wheelchair frame of a seated user approaching the sink head-on. Obstructions are the enemy here—a poorly placed P-trap, a decorative shroud, or a cabinet door can all invade the clearance zone and render an otherwise compliant sink unusable. During inspection, physically measure the open space and consider rolling a wheelchair up to the fixture as a real-world test. Numbers on a drawing can look fine while the actual approach remains awkward.
Toe Clearance and the Hidden Depth Requirement
Toe clearance is the companion to knee clearance, extending further back and lower down to accommodate footrests that project beyond the knees of a wheelchair user. The required depth typically reaches around 17 inches at floor level, allowing the user's feet and footrests to slide beneath the fixture. This is the dimension most often neglected, because designers focus on the visible knee space and forget what happens below. A well-designed wall-mounted sink keeps the zone under the basin clear all the way to the wall, while pedestal or vanity installations frequently fail this measure. When checking toe clearance, pay attention to the floor-mounted plumbing and any decorative elements near the base of the wall.
Plumbing Protection and Insulation Rules
Exposed supply lines and drain pipes beneath a sink must be insulated or otherwise configured to prevent contact with the user's legs and feet. The concern is twofold: hot water lines can cause burns, and rigid or sharp fittings can cause injury during wheelchair maneuvering. Protective covers should wrap the pipes completely and remain securely fastened over time, since loose or torn insulation is a common finding during accessibility audits. This requirement applies regardless of sink style, but wall-mounted fixtures make compliance easier by keeping plumbing close to the wall and out of the primary clearance zone. Include insulation checks in routine maintenance schedules, not just initial inspections.
Faucet Reach, Operation, and Temperature Control
Faucet controls must be operable with one hand without tight grasping, pinching, or twisting, and they must be reachable from a seated position. In practice, this means lever handles, push paddles, or sensor-operated fixtures positioned near the front of the basin rather than at the back edge. The reach range is the detail that trips up many installations, because a faucet can be technically compliant yet placed too far from the user to operate comfortably. Water temperature also deserves attention, with maximum temperatures limited to prevent scalding. Self-closing valves should remain open long enough—typically around ten seconds—for a complete handwash, so users are not forced into a hurried, repeated routine.

Mirror and Accessory Placement Within the Same Zone
Compliance does not end at the sink itself. Mirrors must be mounted low enough for a seated person to use them, and soap dispensers, towel dispensers, hand dryers, and receptacles should all fall within accessible reach ranges. An accessible sink paired with a mirror installed at standing height delivers a frustrating, incomplete experience. The practical approach is to evaluate the entire wash station as one coordinated system, checking that every item a user needs during a restroom visit can be reached without standing, stretching, or assistance. This holistic view turns a collection of individually compliant parts into a genuinely usable space.
Putting the Checklist to Work with KingKonree
A checklist only delivers value when it is used consistently—at design review, during product selection, and again at final inspection. KingKonree's ADA-compliant ADA bathroom sink range is engineered around these exact dimensions, with open undersides, protected plumbing, and reachable control options that simplify the compliance journey. Pairing dependable fixtures with disciplined verification at each project stage dramatically reduces the risk of costly corrections. For architects, contractors, and facility managers alike, the message is simple: measure carefully, think about the person at the sink, and choose products built to meet the standard from the start.

 Arabic
 French
 Spanish
 Portuguese
 Deutsch
 Turkish
 Dutch
 Italiano
 Russian
 Romaian
 Portuguese (Brazil)
 Greek